


 We love it when we spot a time capsule house with interior design features we’ve never seen before, and here’s a beauty: A 1972 time capsule home in Burien, Washington, with gorgeous
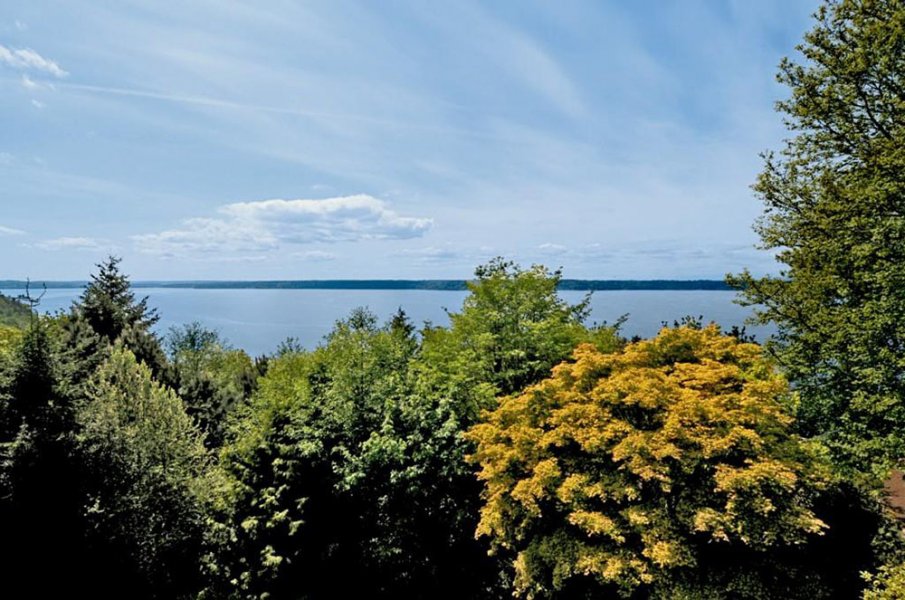
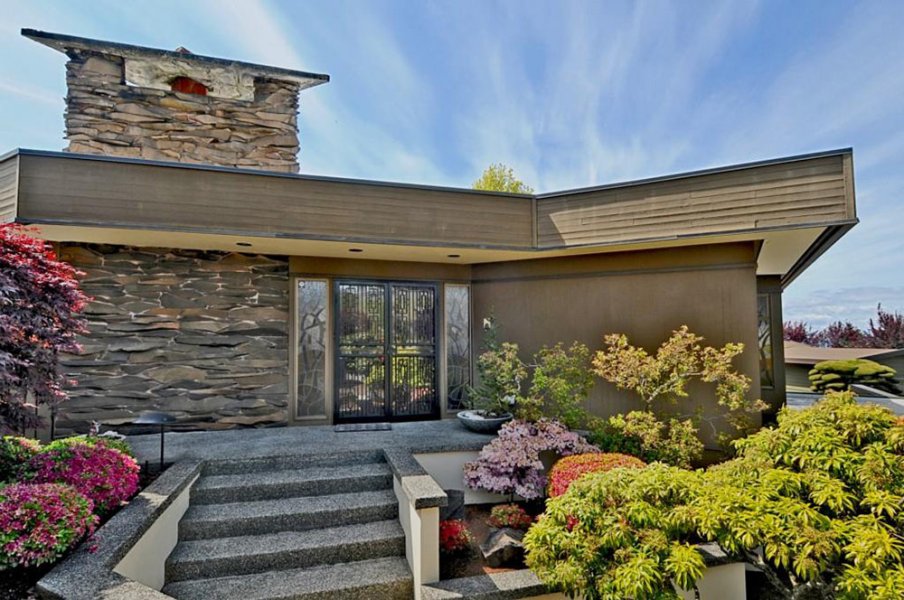
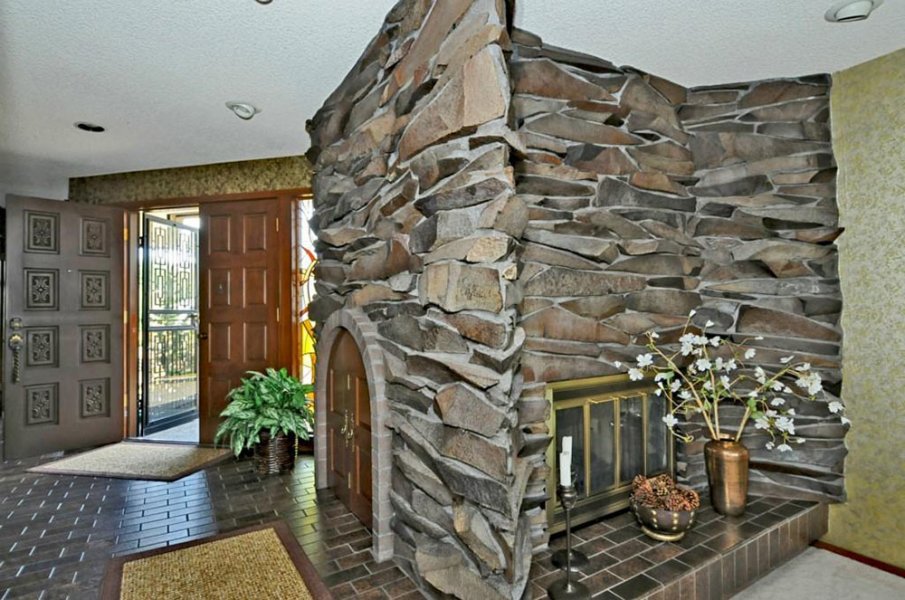
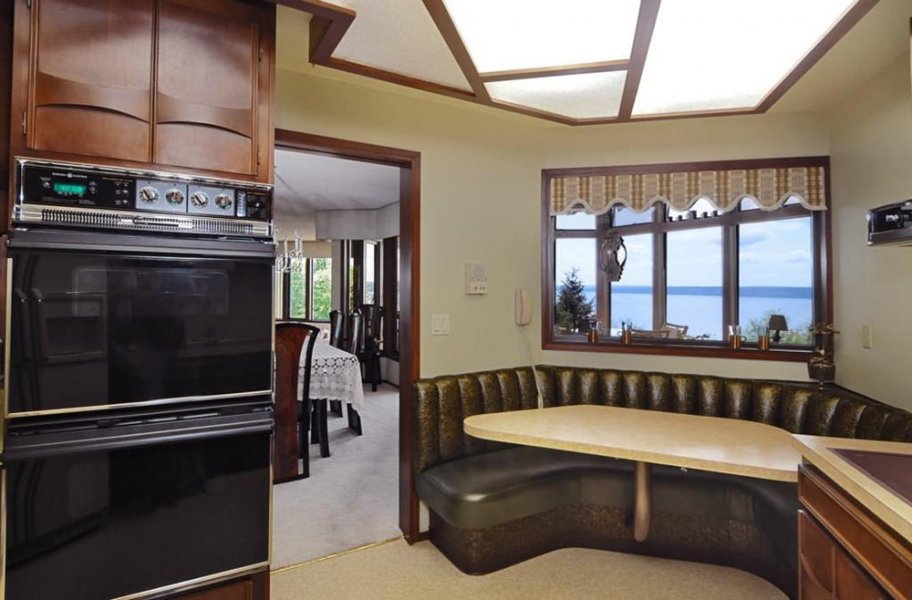
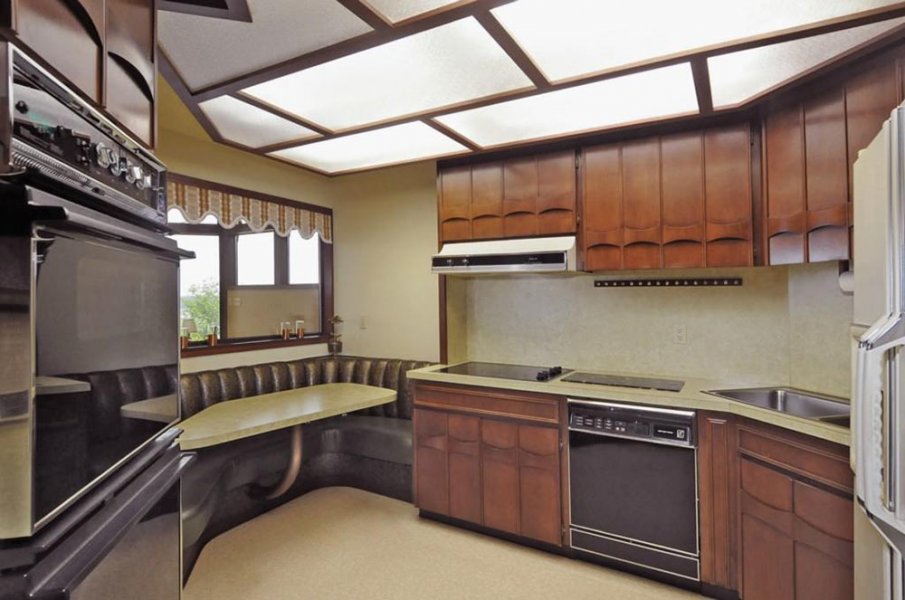
Broyhill Brasilia Kent Coffey Perspecta style kitchen and bathroom cabinets. Fascinating cabinetry! This lovely home — original owners, first time on the market — also features stunning views of the Puget Sound, well-kept landscaping, and a showpiece stacked stone fireplace with a secret door. Thanks to reader Nicole for this hot tip! And update thanks to reader Eric for calling our attention to the design differences between Broyhill Brasilia and Kent Coffey Perspecta furniture; the differences are relatively small but still visible.
 From the realty listing:
- Price: $860,000
- Year built: 1972
- Square footage: 1,970
- Bedrooms: 2
- Bathrooms: 2.5
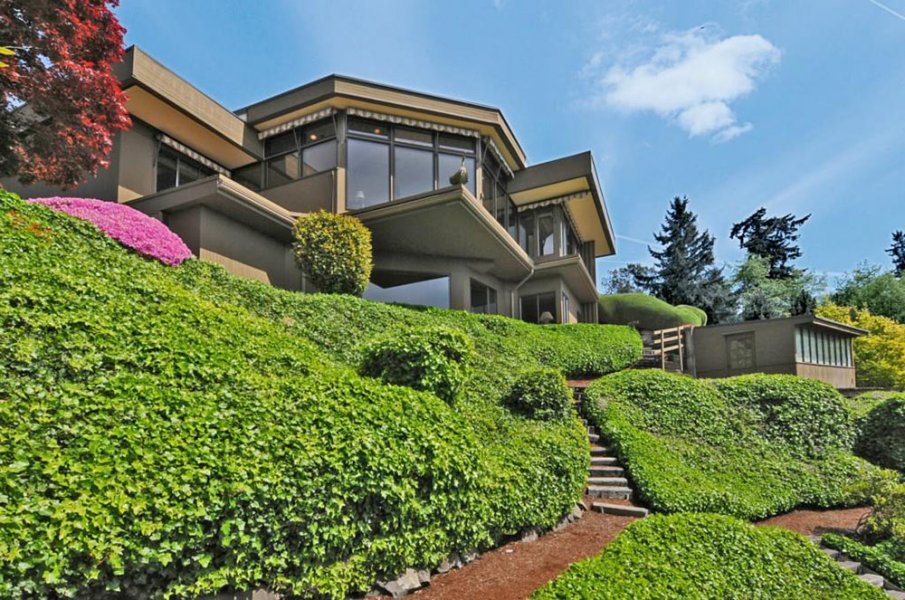
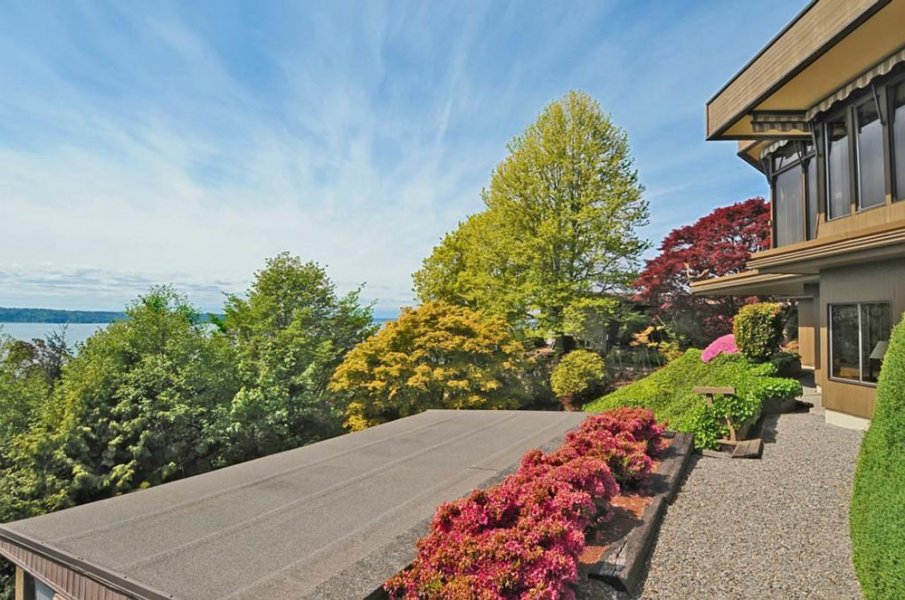
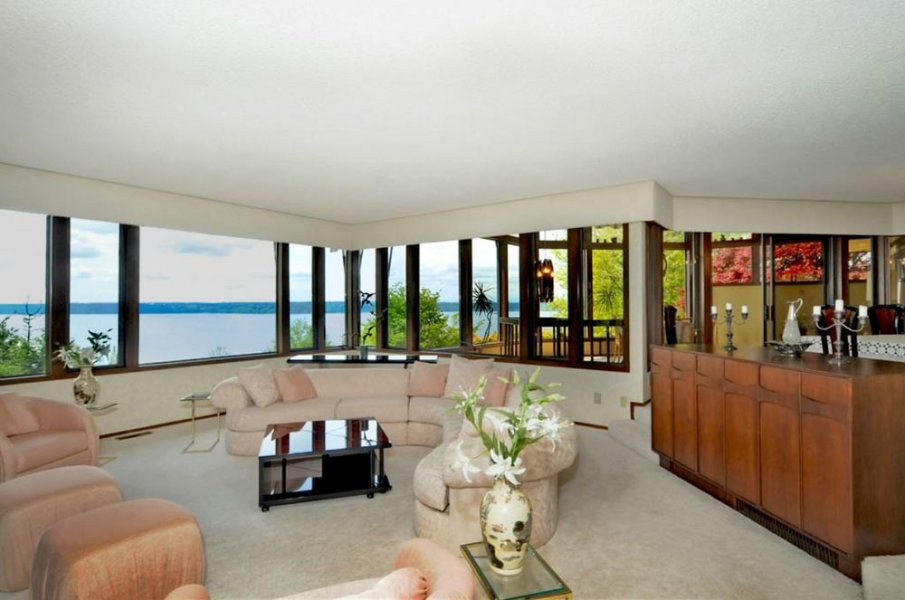
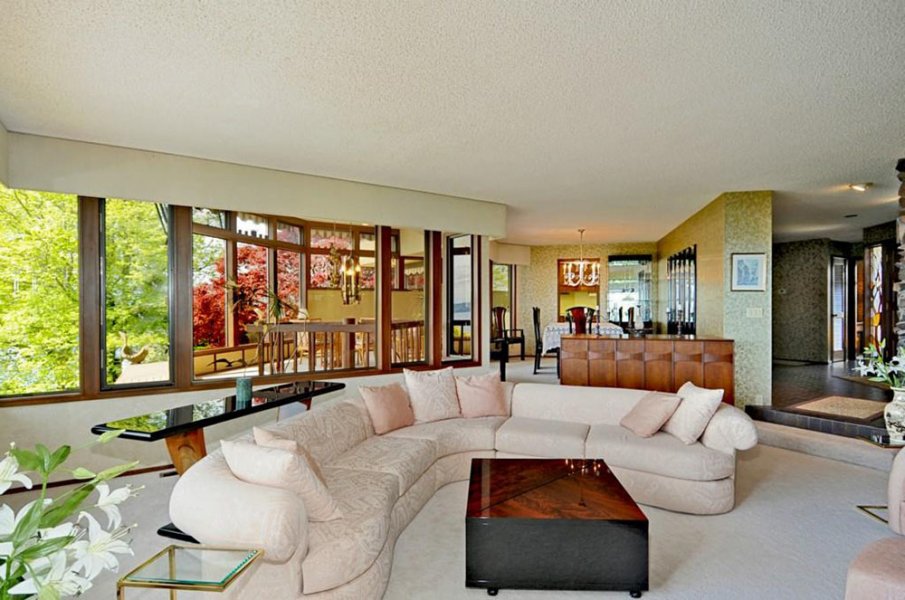
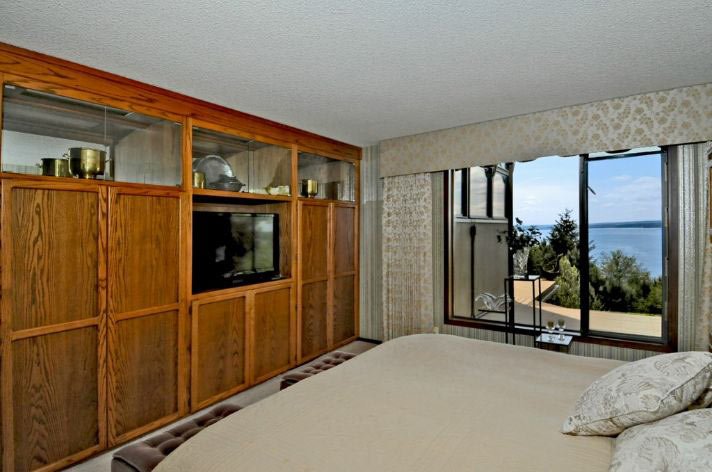
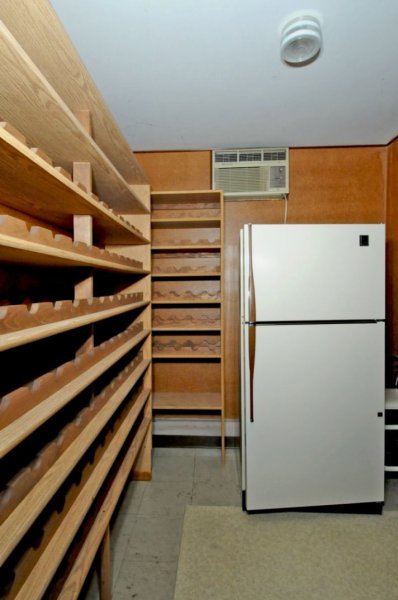
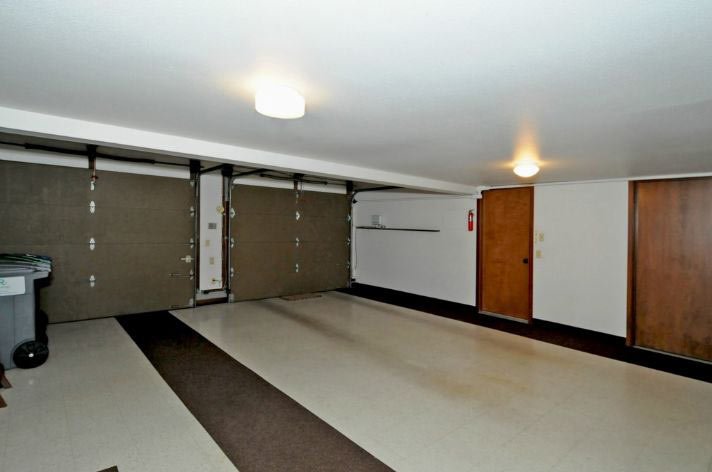
Absolutely stunning bluff-view hom. Never before on the market is this 1972 custom-built paradise. Gaze through wall-to-wall windows at eagles, islands, ships, sails & sunsets from nearly every room. Interior features a midcentury vibe with rich Asian influenced architectural detailing & custom built-ins. Covered parking for three cars, automatic generator, shop area, wine cellar, new TPO roof & more.
 The custom
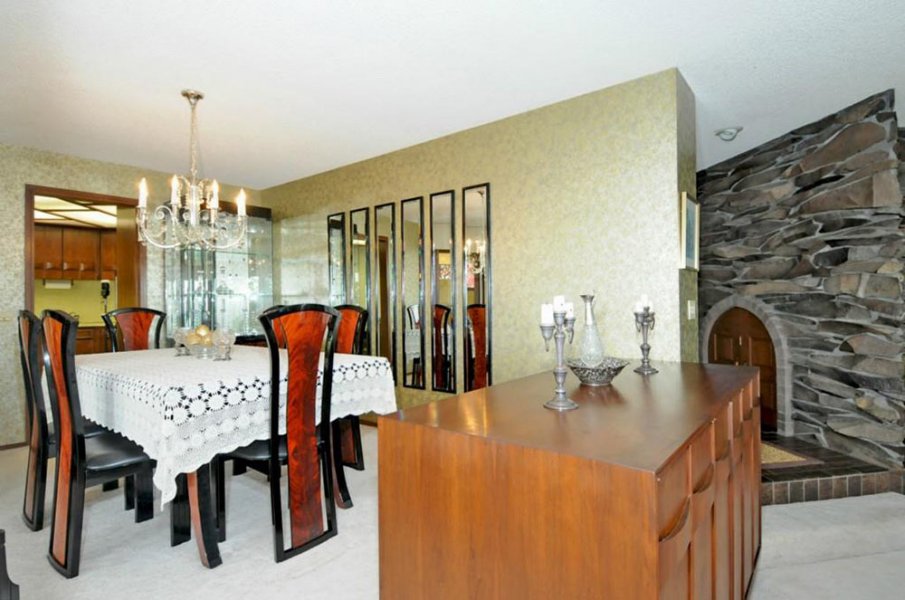
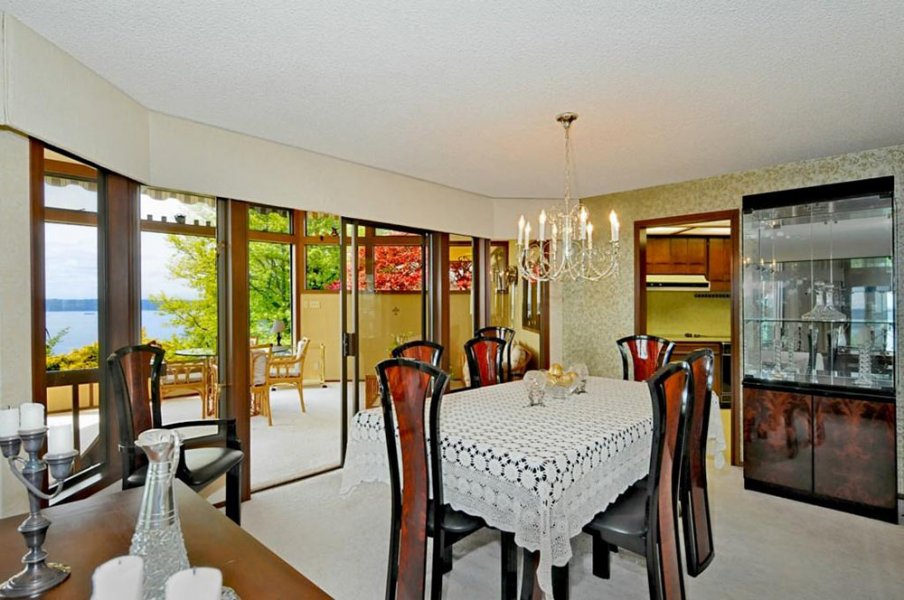
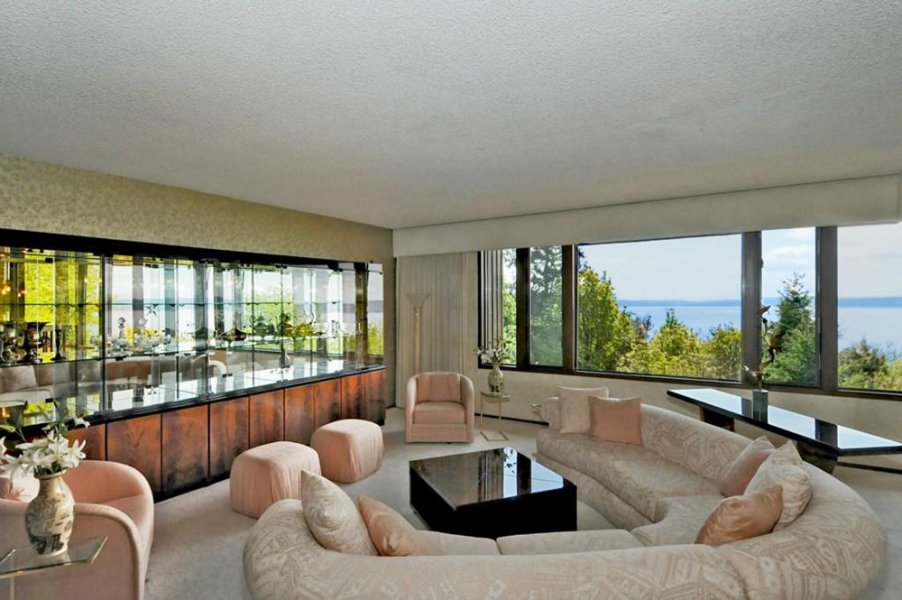
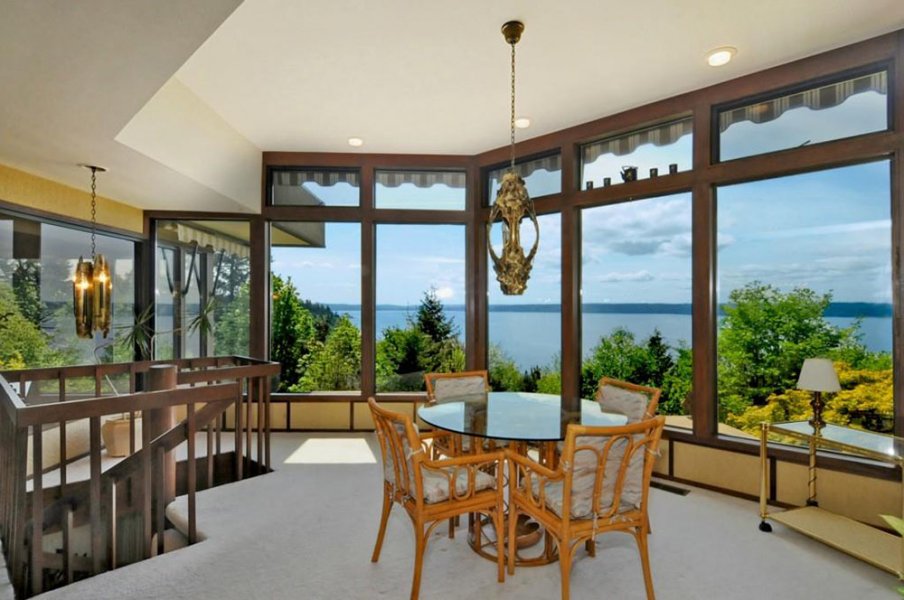
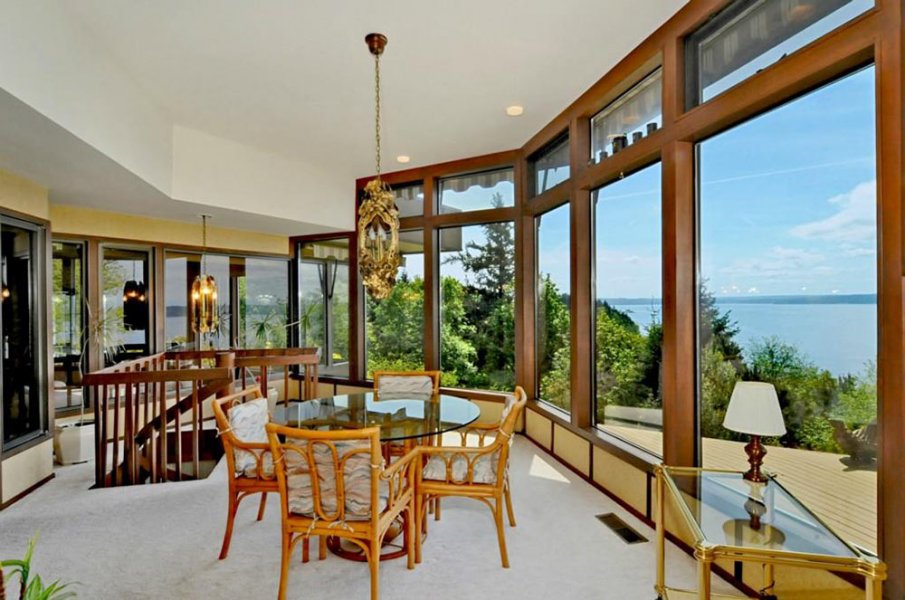
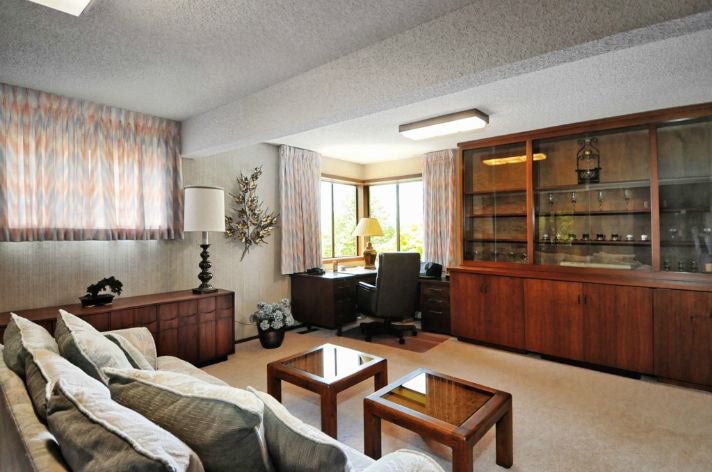
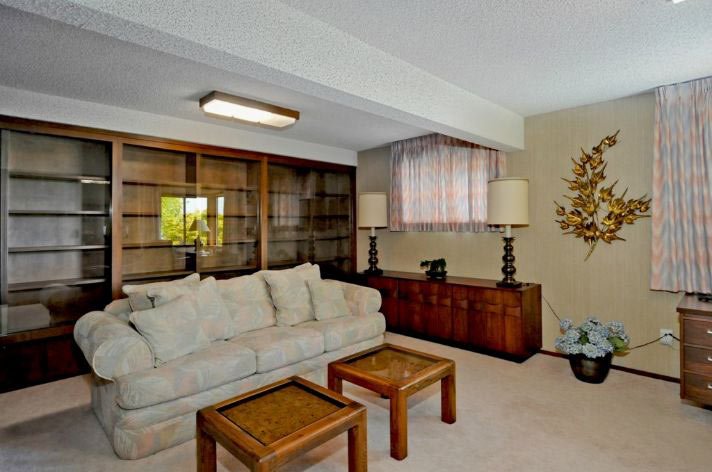
Brasilia-Perspecta-style cabinets continue into the living and dining area, where wall-to-wall windows take full advantage of the amazing water view.
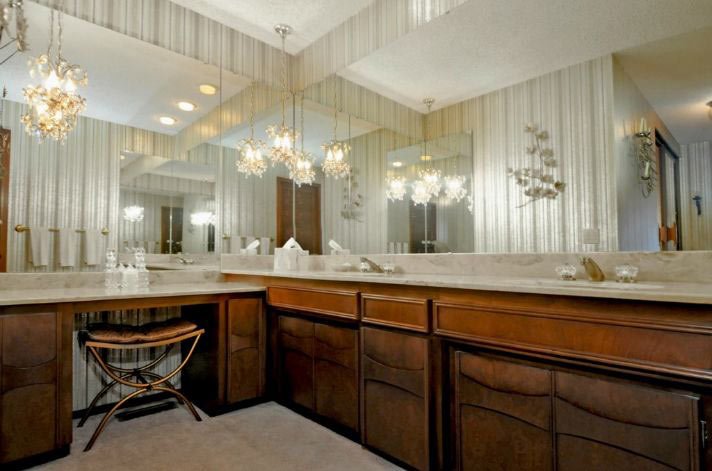
 There are even more Perspecta-style custom cabinets in the home’s sizable master bathroom and more foil vintage wallpaper.
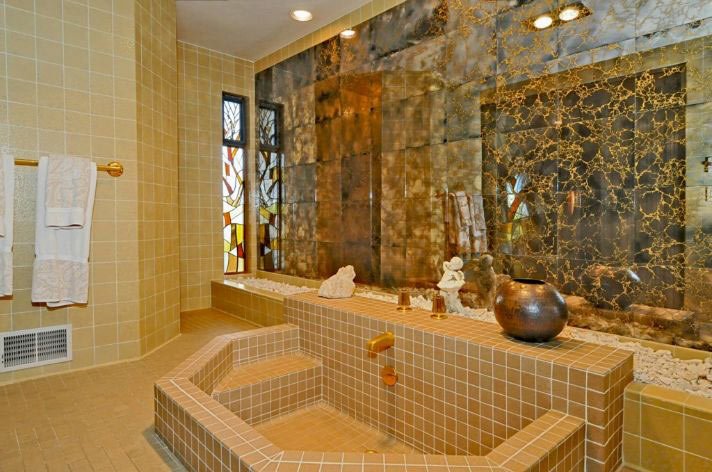
 Look at this fabulous bathroom — it has it all — vintage mirror wall tiles with gold marble veining, stained glass window, built-in rock filled planter area and a completely tiled tub. A 1970s bathroom sanctuary, for sure.
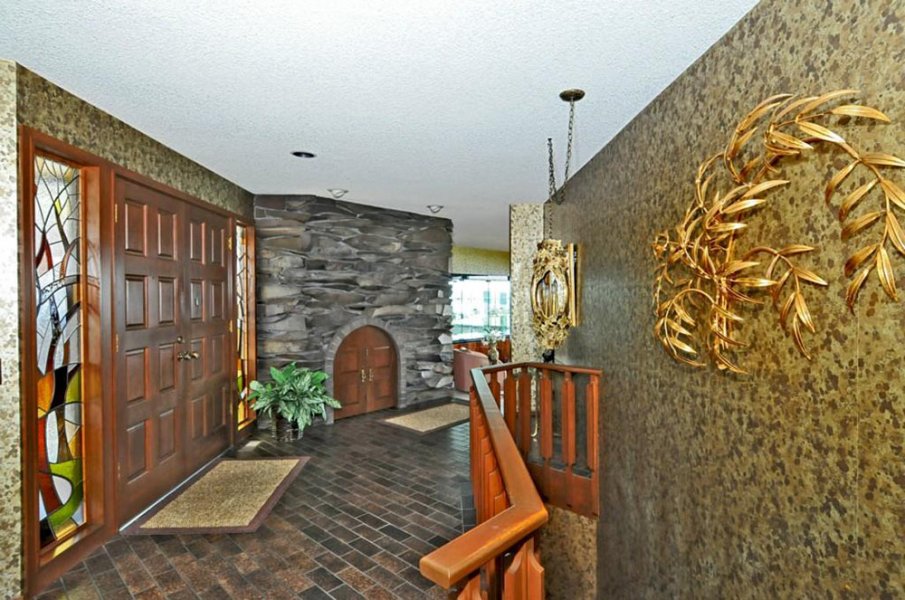
 Another notable feature is the home’s main entryway, which has custom stained glass on either side of the double entry door, lovely vintage wallpaper (metallic foil, it appears), and a brick-like natural tile floor. Look closely at that stacked stone fireplace — we bet that the little rounded double doors open to a storage nook for firewood…
 … Either that, or the little round door is a gateway to a(nother) magical realm.
Mega thanks to Nicole for this tip and to listing agent Scott Monroe and photographer Dan Farmer for letting us feature this unique property.
Link love:
- Property listing courtesy of Scott Monroe, managing broker
- Photos courtesy of photographer Dan Farmer from Seattle Home Tours




Trish says
This was especially fun to look at as it reminded me so much of the house I grew up in. The bathroom with the built in vanity and all the mirrors was a trip down memory lane. Thank you for posting. I truly love all that is done here at Retro Renovation.
Laurie Louise says
Simply stunning! That stonework is to LIVE for!
Caryn says
ohemgeez this is gorgeous! LOVE the kitchen most of all!! The views are pretty swell, too 🙂
Laurie says
Wow! Love the stone work. And the Hobbit door. 😉
Beautiful house.
JeffK says
This one is local to me, I may have to tour Sunday if there is an open house.
pam kueber says
Yay, and be sure to say hi to realtor Dan for us if there is an open house and you go. He was great to work with!
Ruth Bowman says
I’m thinking the price is so low to start a bidding war. There’s no way it’s going to sell that low. I’m guessing well over $2m when all is said and done.
I love the cabinetry and adding some retro-new appliances in the kitchen would really make it pop. I am insane for the banquette!
That sunken bath is a lost cause. I h**** [edited]. the gold veined mirrors when they were au current in the seventies. That bathtub is cool, and by that I mean with not way to retain the heat of the water (and with limited hot water tank capacity) there’s no way you could wallow in that tub for long without catching cold. It would be easy enough to put in a proper tiled whirlpool though, with modern warming!
As for the eighties furniture. Pass. Too soon.
If I lived in Washington, I’d be ALL up in this listing, it is gorgeous!
pam kueber says
I think that the 80s done well is design done well. This house is design done well!
I love the built-in ovens… and the gold veined mirrors!
Robin, NV says
I’m not classy enough for this house. 🙁
Amazing price considering the location. Those kitchen cabinets are incredible! Custom job perhaps?
pam kueber says
It certainly looks like the cabinets are custom. Must have been “some therapy” to make them!
Kim Taylor says
Keep in mind that Burien is in the flight path of SeaTac Airport, so you’ll hear airplane noise a lot.
Rita says
I grew up in Burien and never heard airplanes. This house is right on the water, so I’m sure that’s not an issue.
Marta says
The views are stunning inside and out.
Jacki says
WOW!
Gretchen in Greenwood says
I’ve been enjoing this site for a long time, and this is the most stunning property you’ve ever shown, I believe. There is nothingi would change, all is perfect.